
When a project begins as a simple pondless waterfall and evolves into a massive, 350,000-gallon recreational swim pond, you know you are in for an extraordinary ride.
But nothing quite prepared our team for the sheer scale, logistical hurdles and technical challenges that lay ahead. From managing subterranean groundwater and transporting 250 tons of rock across the country to hand-anchoring stone ceilings overhead and maneuvering colossal timber, building “The Eliminator” proved to be the most demanding engineering challenge of my career — and one of our team’s greatest triumphs.
“Make It Bigger”

What started as a modest water feature quickly expanded into a sprawling, 90-by-85-foot paradise reaching 10 feet deep and designed for daily swimming.
The installation features a 60-foot custom grotto tucked beneath cascading wateralls. Multiple high-efficiency wetland filters combined with ozone treatment and an undergravel suction system span the entire pond floor. Airlifts power the system.
The result is crystal-clear water with an incredible 90 feet of underwater visibility.
Taming the Subsurface

Our first major hurdle came early in the excavation phase. At a depth of just 4 feet, we struck an active natural spring. Because the design called for safe jumping from the rock ledges into the waterfall area, we needed a minimum depth of 10 feet.
Rather than attempting to cap or fight the spring using traditional methods, we turned the obstacle into an asset.
We engineered and constructed a false floor beneath the entire footprint of the pond. Beneath this elevated floor, an intake line collects the continuous groundwater flow and pumps it 300 feet away to feed an elevated waterfall and stream. Any excess water overflows across a negative-edge spillway and feeds into a nearby natural creek.
We transformed a potential groundwater nightmare into a continuous, functional water source for the surrounding ecosystem by harnessing the site’s natural hydrology.
Defending Against the 100-Year Flood

True craftspeople don’t just build for present conditions; they anticipate the future.
The project site is situated near Scandia Creek, a waterway with a documented history of severe flooding. While a catastrophic 100-year flood event might be unlikely, leaving an investment of this magnitude vulnerable was out of the question.
To safeguard the pond, we engineered a heavy-duty flood defense wall measuring 3 feet wide, 4 feet tall and 100 feet long. Built using Verti-Block to mirror the grotto’s structural aesthetic, the wall acts as a protective barrier. It is designed to deflect and steer rushing floodwaters safely away from the pond system during a major storm.
This type of proactive engineering and long-term risk mitigation is essential when constructing a project designed to last for generations.
Moving 500,000 Pounds of Limestone
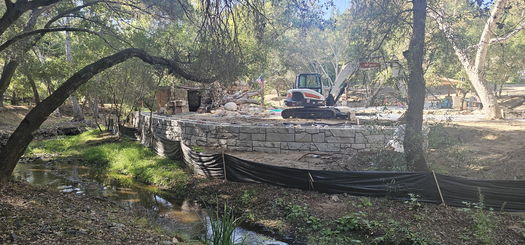
Creating a naturalistic aesthetic at this scale required stone with genuine character. We selected nearly half a million pounds of weathered limestone sourced directly from Missouri.
Moving 250 tons of rock halfway across the country was a massive logistical undertaking.
The limestone was loaded into 50,000-pound shipping containers and transported by rail to the port in San Pedro, California. From there it was trucked inland to our job site in Temecula.
Once on site, our crew had to work swiftly and safely. Each container was unloaded in less than two hours using a telehandler and heavy-duty rigging chains.
Engineering the Grotto

Creating a 60-foot cave structure isn’t just landscaping. At this scale, it becomes heavy civil engineering.
To build a grotto capable of supporting tons of overhead earth, water and foot traffic, we combined precast retaining systems with custom concrete and masonry techniques.
For the primary structural walls, we used Verti-Block interlocking concrete units. These heavy-duty blocks provided the mass and structural integrity needed to retain the surrounding earth and anchor the overhead structure.
To unify the walls into a single monolithic mass, we tied the hollow block cores together with heavy steel reinforcement. We then poured nine full transit-mix truckloads of concrete directly into the cores and over the top deck.
The result was a solid, continuous concrete shell that locked the entire 60-foot cavern in place.
Hanging the Ceiling

The greatest technical and safety challenge was creating a natural, weathered limestone ceiling inside the cave.
You cannot simply stack heavy stone overhead and hope gravity behaves.
Every piece of Missouri limestone suspended from the grotto ceiling had to be mechanically anchored directly into the structural concrete. Each overhead limestone block was custom-fitted, drilled and pinned using heavy-duty rebar. We set the rebar pins into the stone using high-grade structural epoxy. This created a permanent bond between the steel and limestone.
The exposed ends of those rebar pins were tied directly into the steel rebar cage of the ceiling slab. Then we poured the overhead concrete deck.
When the concrete set, the limestone ceiling was no longer simply attached to the structure. It became an integral, permanently embedded part of the reinforced concrete deck itself.
Racing the Clock

We broke ground in October with a hard, nonnegotiable target date: The pond had to be fully swimmable before June.
Every year, the homeowner hosts a massive annual campout on the property for his twin grandchildren. Missing that date was not an option.
To an outsider, an eight-month window might sound generous. However, with major engineering hurdles, continuous site adaptations, and change orders it quickly became an intense race against the clock. The sheer volume of material moving through the site was another challenge.
Despite every challenge thrown our way, our team met the deadline.
Just under 100 campers gathered for the annual event. They enjoyed swimming in wam in crystal-clear water before we even began the final grotto expansion.
As summer approached, those hard-charging workweeks also came with a fantastic reward.
Every Wednesday over lunch, I brought my four grandchildren — Audree, Allison, Zander and Cole — to the site to swim and play with the homeowner’s grandchildren.
In the middle of an intense, high-stakes build, those Wednesday afternoon breaks became a priceless reminder of why we build these living spaces in the first place.
The Science Behind the Water

Building a recreational swim pond of this scale requires far more than earthmoving and heavy masonry. It demands a deep, practical foundation in science.
You simply cannot construct a 350,000-gallon living ecosystem without understanding biology, chemistry and microbiology. Long before the first excavator hits the site, a builder must be able to predict water conditions, anticipate chemical shifts and engineer biological solutions into the system’s baseline design.
Ponds are very much like wineries.
Just as world-class wine isn’t merely about the grape, but the terroir — the soil, climate and surrounding ecosystem. A successful water feature depends on understanding its environment. When we design and build a pond, we evaluate the immediate surrounding ecosystem and the environmental impacts that will act upon the water.
, I strongly encourage contractos to take entry-level courses in introductory biology, general chemistry and microbiology at a local community college.
Understanding concepts such as nitrifying bacteria cycles, pH buffering, dissolved oxygen dynamics and microbial biofilm development changes the way you build. It equips you to diagnose issues before they happen. You design smarter biological filtration and deliver crystal-clear, safe water to your clients.
Investing in scientific education will expand your capabilities, build your confidence and elevate the level of service you offer your clients.
A 14,000-Pound Anchor
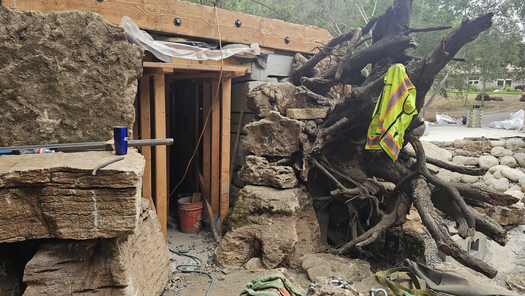
To give the grotto entrance an aged aesthetic, a massive, 14,000-pound tree stump and log were embedded into the opening.

Measuring more than 30 feet long with a 6-foot base, setting a piece of timber of this magnitude required serious machinery, pinpoint control and precision.
Executing a maneuver this delicate also takes trusted industry partners.
We brought in Matt Griffin of Prime Lawns, who spent a full week on site working with our team. Matt has been a key collaborative partner with us on several landmark builds over the years, from the Avenger Pond and Mega Pond to the Water Wall at the Avenger Pond.
Setting the stump became a master class in rigging. It took two heavy machines working in perfect synchronization for four hours to maneuver and lock the 7-ton log into its final resting place.
The Grand Reveal

When it came time to strip the concrete forms from the grotto ceiling and reveal the suspended limestone interior for the first time, the excitement drew brothers in the trade from across the country.
Jeff Michaels of Pondering Waters flew from Michigan to help remove the forms and witness the final reveal.
When Matt heard we were reaching this milestone, he jumped on a plane and flew out for a second time. He volunteered his hands and expertise simply to be part of stripping the forms and experiencing that unbelievable reveal.
These are the moments that remind you how special this industry can be. When people who share a passion come together to build something that has never been done before, everyone gets better.
Work Hard, Play Hard

After the dust settled and the grotto stood as a fully realized masterpiece, it was time to celebrate the camaraderie that helped build it.
We treated the crew, Jeff and Matt to a trip to Lake Havasu to see real, high-performance Eliminator boats in action on the water.
Between boating, recreation, good cigars and a few well-earned drinks, it was the perfect end to a legendary phase of the build — a celebration of hard work, engineering triumphs and lifelong friendships forged in the trade.
What Comes Next
While the current installation stands as a massive achievement in hydraulic and structural engineering, the vision for this property is far from complete.
Future plans call for an enchanting, two-story Airbnb designed to resemble a fairy-tale castle and seamlessly integrated into the water feature’s ecosystem.
The stream, fed by the continuous underground spring water pulled from beneath the pond, will turn a fully functional water wheel embedded in the castle’s facade.
The lower level will house a kitchen opening directly onto a future outdoor living space, making it ideal for entertaining. Upstairs, guests will have a dedicated living area, bedroom, full bathroom and elevated deck offering sweeping views of the entire swim pond and grotto.
By pairing raw engineering power with imaginative architecture, the site will continue evolving from an extraordinary backyard water feature into an immersive destination.
The Eliminator Legacy

Building a project with this level of structural complexity, hydraulic engineering and heavy installation pushed our crew to its limits.
When unexpected job-site conditions tested our resolve, we leaned into a philosophy famously articulated by President Theodore Roosevelt:
“Do what you can, with what you have, where you are.”
Through grit, creative problem-solving and sheer determination, our team executed every detail without compromising the vision.
We ultimately named the creation “The Eliminator Pond.”
The name nods to a shared passion for high-performance Eliminator boats, but it also carries a deeper meaning for our team. A project of this magnitude and technical difficulty would have eliminated almost anyone else who attempted it.
Today, the homeowner enjoys daily swims in pristine water, surrounded by dramatic rockwork, custom timber and cascading falls.
For us, The Eliminator stands as a lasting testament to what can be achieved when ambitious vision, engineering, craftsmanship and unyielding perseverance all come together.
See more recreational swim ponds here.